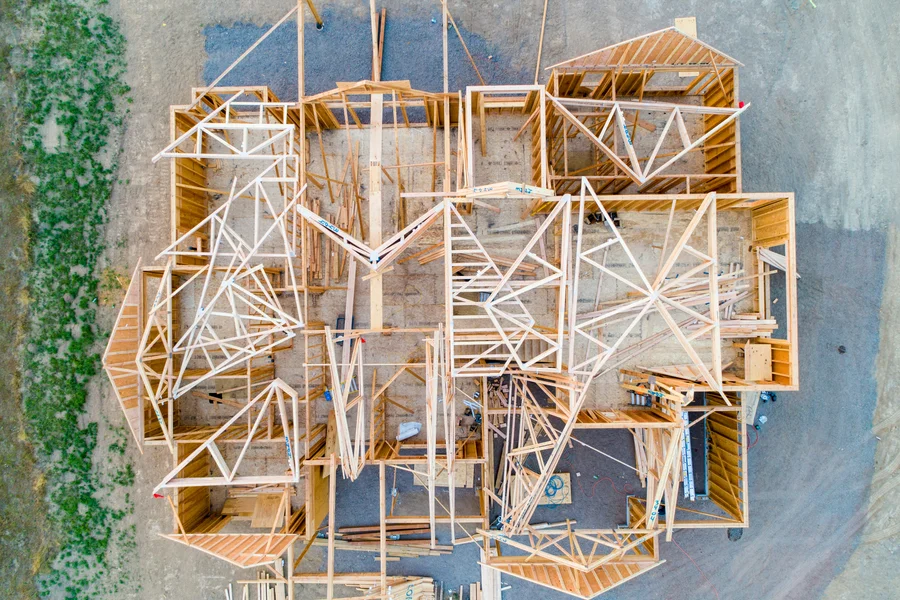
Home / Blog / 10 Steps to Start You Start Your Home Design

10 Steps to Start You Start Your Home Design

Quick Article Facts

Published

April 26, 2023

Reading Time

3 minutes

Views

1384 readers

Designing a home can be a fun and exciting process, but it can also be overwhelming if you don't know where to start. Here are some steps to help you get started with your home design:
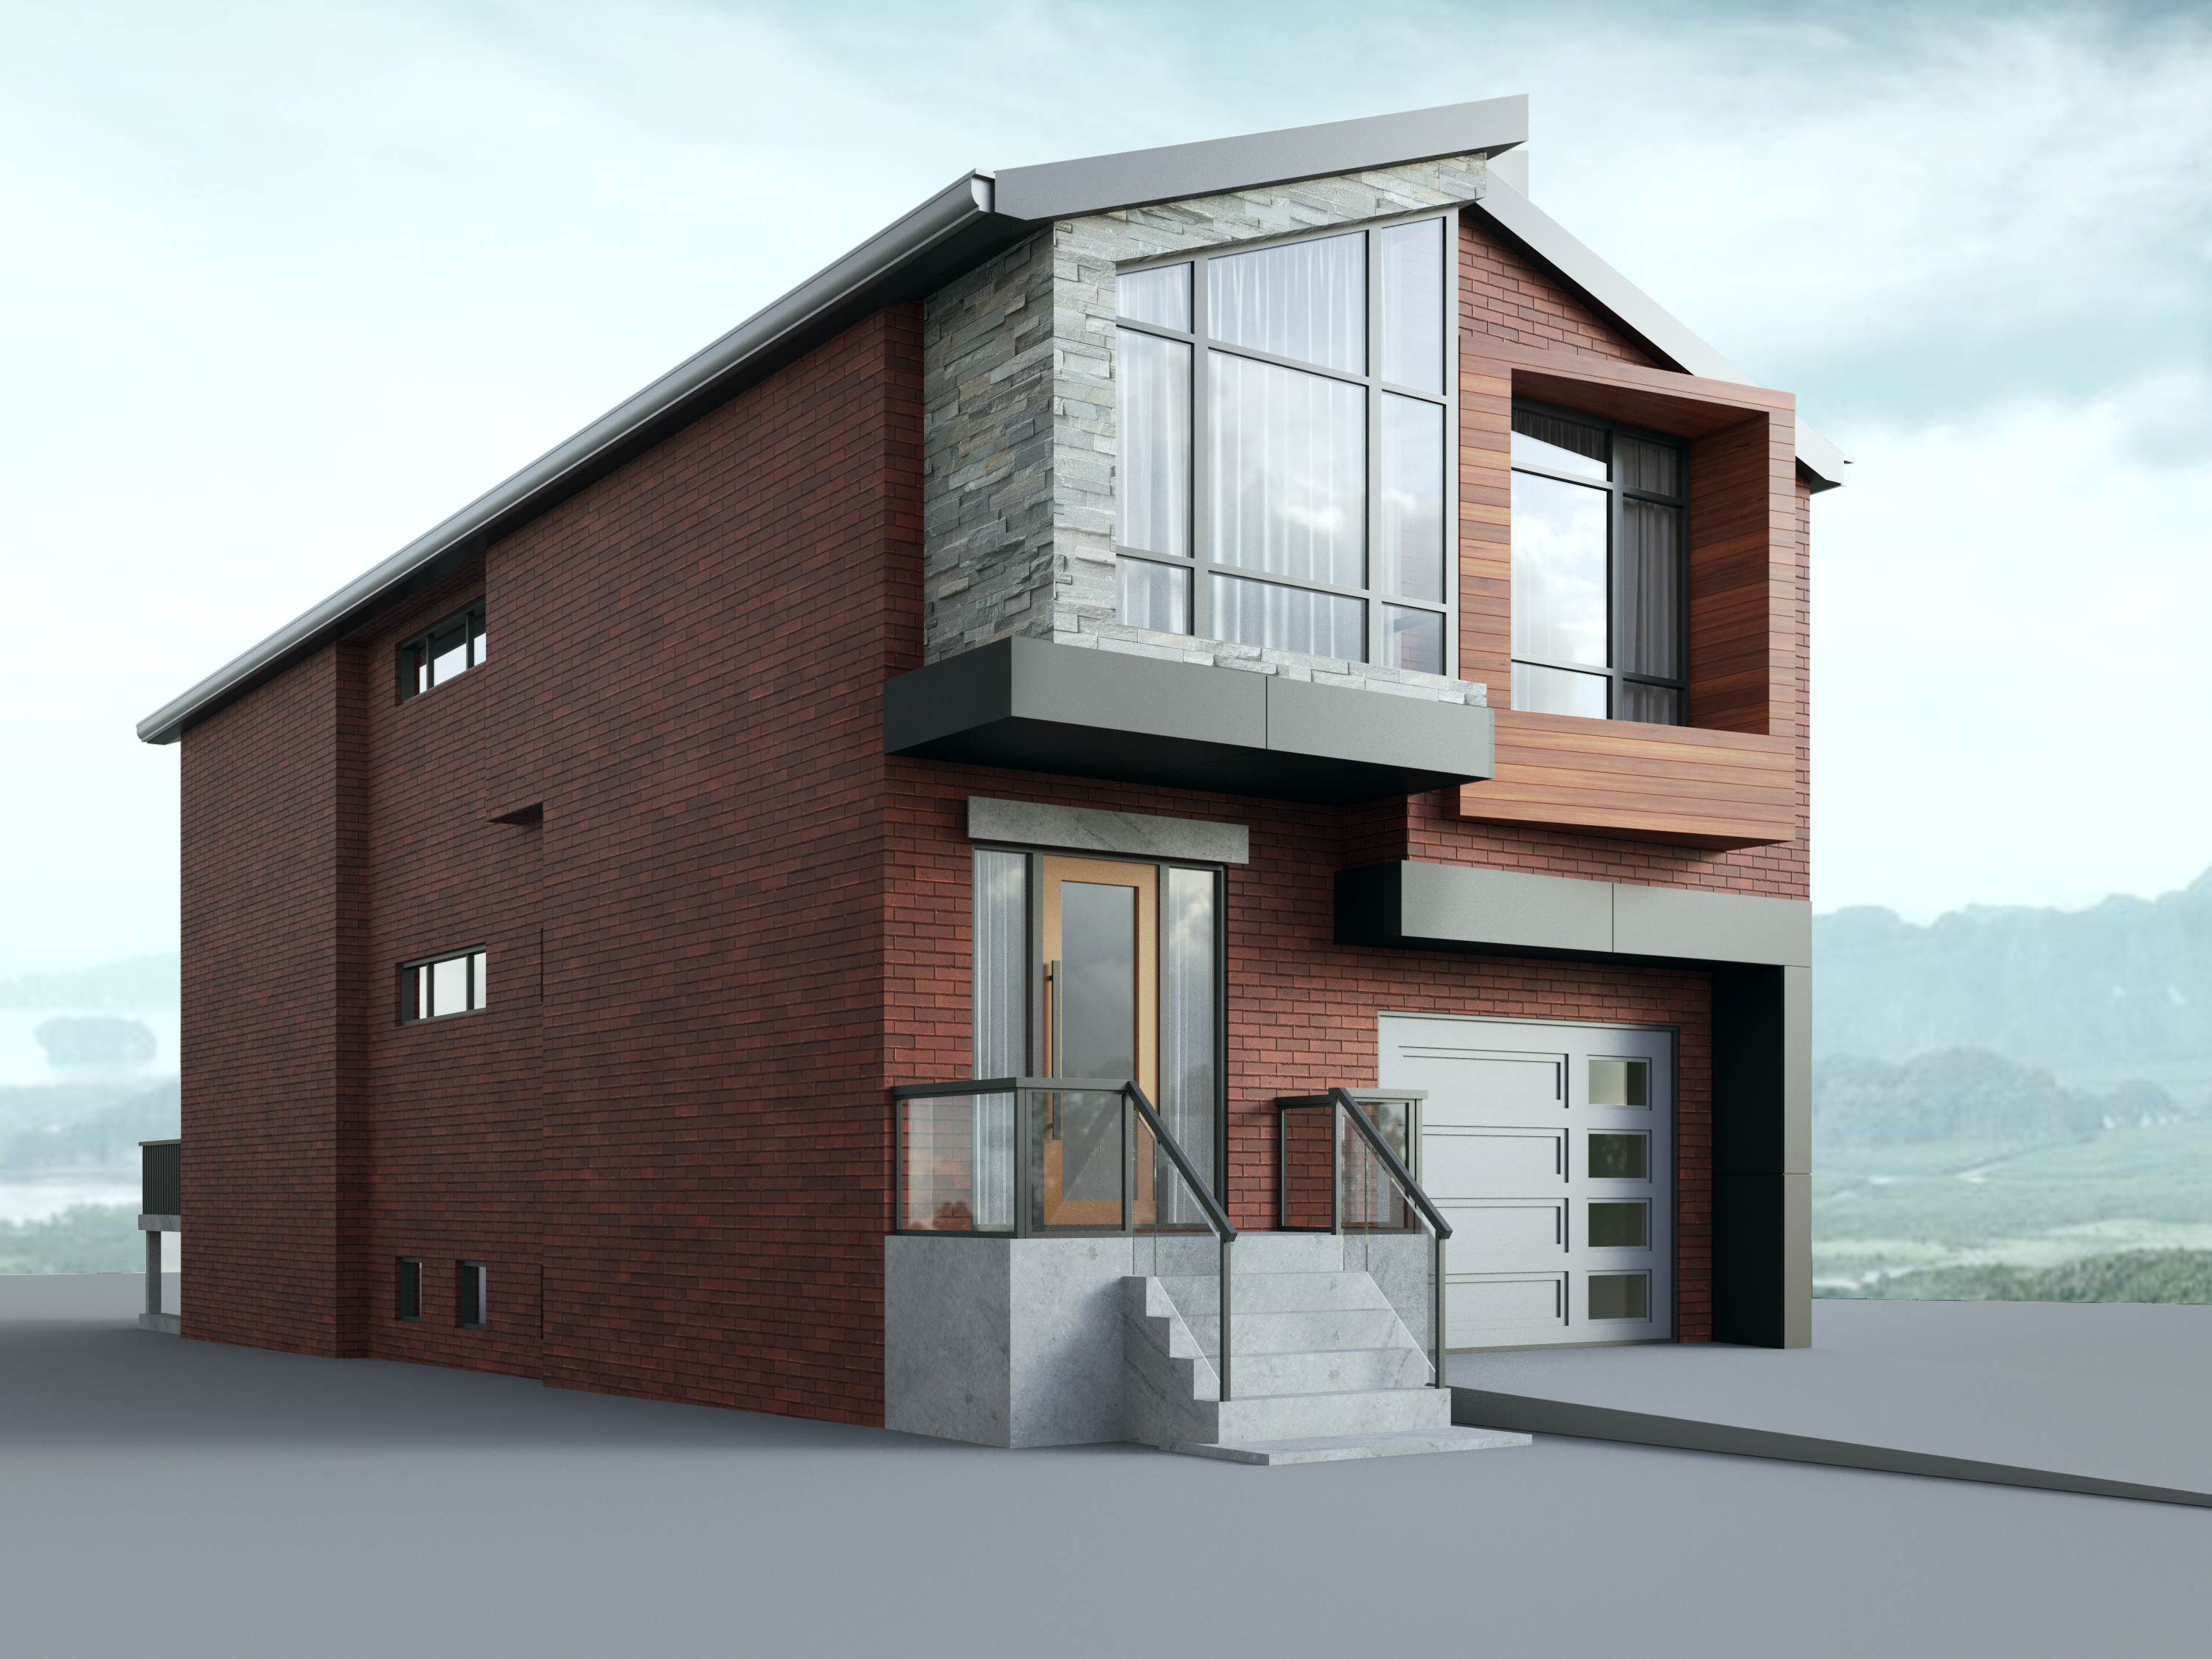
Designed and Build by Wellcore Corporation

Designing a home can be a fun and exciting process, but it can also be overwhelming if you don't know where to start. Here are some steps to help you get started with your home design:

  1. Determine your needs: Before you begin designing your home, it's important to determine what you need in a home. Consider how many bedrooms and bathrooms you need, how much living space you require, and any special features or rooms you want.
  2. Consider functionality: Think about how you will use each room in your home and design accordingly. For example, a home office may need a quiet space with ample storage and work surfaces, while a family room should have comfortable seating and space for activities.
  3. Decide on your style: There are many different design styles to choose from, such as modern, traditional, farmhouse, and more. Consider your personal preferences and what style will work best with your home's architecture.
  4. Sketch out a floor plan: Draw a rough sketch of your home's floor plan, including the location of doors, windows, and any existing features that will remain in the space. This will help you visualise the space and plan for furniture and decor.
  5. Establish a budget: Set a budget for your home design project. This will help you stay on track and avoid overspending.
  6. Research materials: Start researching materials for your home design project. Consider the durability, cost, and aesthetics of different materials. Make sure to choose materials that fit within your budget.
  7. Hire a professional: If you're feeling overwhelmed or need help with your home design project, consider hiring a professional designer or architect. They can help you create a design that meets your needs and fits within your budget.
  8. Review and revise: Review your home design plans and make any necessary revisions. This is an important step to ensure that your design meets your needs and is functional.
  9. Obtain necessary permits: Once you have a finalised home design, you may need to obtain permits from your local government. Check with your city or county to determine what permits are required for your project.
  10. Start construction: With your design finalised and permits in hand, you can begin construction on your new home. Make sure to work with a licensed and insured contractor to ensure your project is completed safely and to code.

Remember to take your time and enjoy the process of creating a space that is both beautiful and functional for you and your family.

Need Expert Guidance for Your Project?

WellCore handles design, permits, construction, and project management under one roof.

Start Your Project

Read Also

How to Turn a Bungalow into a Modern Two-Story Home with an Income Suite: 2026 Case Study

How to Turn a Bungalow into a Modern Two-Story Home with an Income Suite: 2026 Case Study

A real (or hypothetical, portfolio-based) case study covering costs, timeline, property value increase, and rental income.
How to Obtain a Building Permit in Toronto in 2026: A Step-by-Step Guide

How to Obtain a Building Permit in Toronto in 2026: A Step-by-Step Guide

Obtaining a building permit in Toronto requires compliance with the Ontario Building Code and the City’s Zoning By-law 569-2013. Most residential additions, structural alterations, and multi-unit conversions require formal approval from the Toronto Building Department. The two most common causes of delay are zoning non-compliance and incomplete documentation. A coordinated permit-ready submission - supported by accurate zoning review and professional engineering where required - significantly improves approval timelines. For homeowners and investors planning duplex conversions, additions, or new residential construction in Toronto, early feasibility review is the most effective way to reduce regulatory risk.
Up Against the System: The Battle to Get a Building Permit

Up Against the System: The Battle to Get a Building Permit

How a Duplex Helped a Family Skip the Committee of Adjustment

See Our Completed Projects

Explore real examples of home additions, duplexes, and custom homes built by Wellcore across the GTA.

View Case Studies
Share this material:
Telegram WhatsApp LinkedIn